Hat City Bath Remodeling Call (203) 872-0438
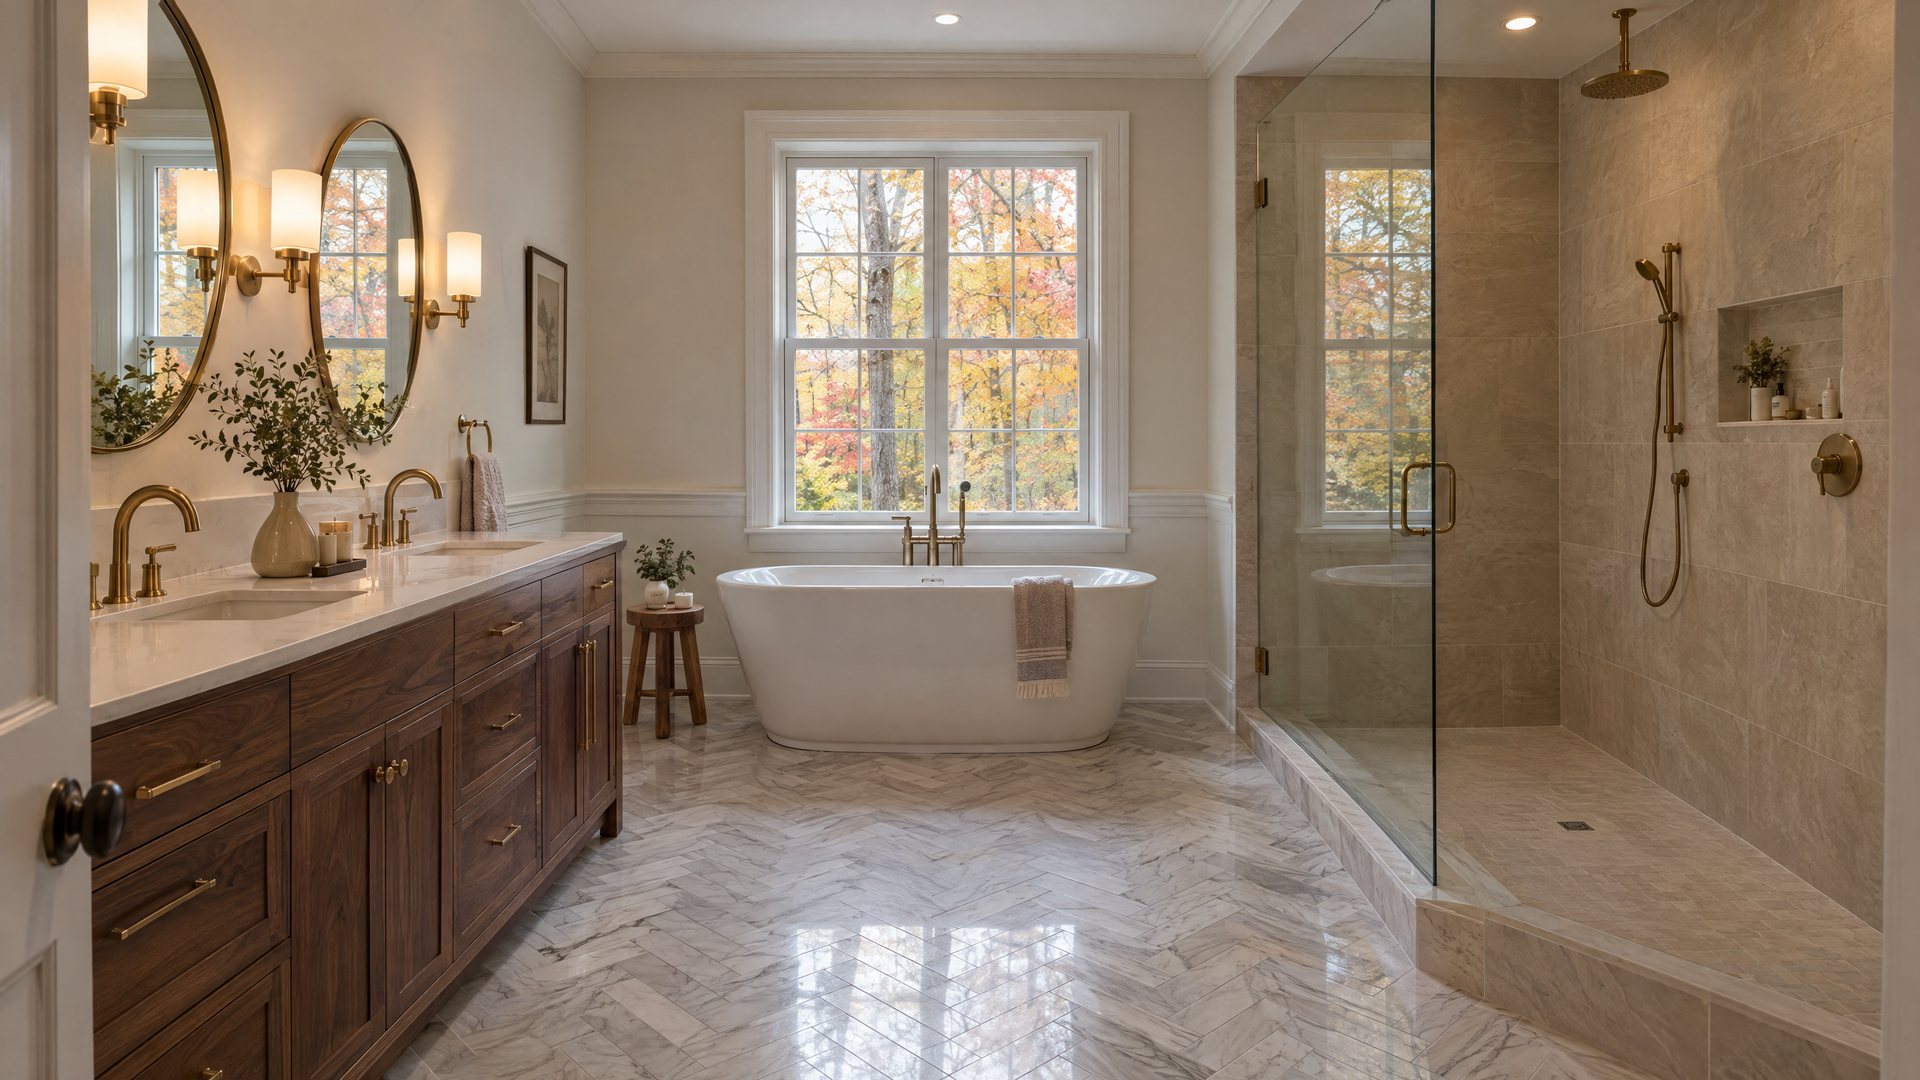
Primary bathroom with a walnut double vanity, a freestanding soaking tub under a window of autumn maples and a glass-walled shower

Hat City Bath Remodeling

(203) 872-0438

Free Danbury quotes for bathroom remodels, showers and tubs.

Bathroom Remodeling in Danbury, CT, Built by Our Own Crew

Remodeling magazine's 2025 Cost vs Value report puts a midrange bath remodel at $27,559 in New England and $26,560 in the Hartford metro. We show you what those numbers buy in a Danbury house, then our crew builds it.

  • Quotes framed by published 2025 ranges
  • We pull the permit in Danbury and eight towns
  • Our own crew does the work
One Danbury bathroom

How we take a dated tub surround to a tiled shower, in seven stages

Scroll and the room rebuilds itself: seven stages, every one a step our crew and a Danbury permit go through.

Stage 1 of 7 - As we find it

A Danbury hall bath, as we find it

We find a tub-shower combination behind a sliding door, a vinyl floor, a fan venting into the attic and a toilet from the 6-gallons-per-flush era the EPA describes. The house predates 1978, which sets our demolition rules.

Stage 2 of 7 - Demo day

Our lead-safe demo of a pre-1978 house

Because the house predates 1978, the EPA's Renovation, Repair and Painting rule applies: a paid firm must hold RRP certification, and painted-surface demolition is covered regardless of square footage. We work lead-safe and strip the tub, surround, vanity and flooring to the studs.

Stage 3 of 7 - Rough-in and wiring

We set the valve, drain, fan and circuit

We set a pressure-balance valve to 120 degrees F, a 2-inch shower drain, PEX supply lines, a 50 cfm fan ducted outdoors and a 20-amp GFCI-protected circuit with a receptacle within 36 inches of the sink. We call the rough inspection before board goes up.

Stage 4 of 7 - Waterproofing and tile

Membrane and slope, then we set porcelain

Cement board, then a sheet membrane meeting ANSI A118.10; we pre-slope the pan 1/4 inch per foot and flood test before tile. We set porcelain at 0.5% absorption or less, a floor at 0.42 wet DCOF, and caulk movement joints at every inside corner.

Stage 5 of 7 - Vanity and fixtures

We set the toilet, vanity and faucet

We install a WaterSense toilet at 1.28 gallons per flush, down from the 1.6 gallons per flush standard, a 2.0 gpm showerhead, a 1.5 gallons per minute faucet and a vanity whose sink rim lands inside the NKBA lavatory height range, topped with templated quartz.

Stage 6 of 7 - Glass and lighting

We hang tempered glass, sconces and trim

We measure the frameless door after the tile is set; it takes 7-10 business days to make. Every pane is tempered, with the permanent manufacturer's mark the IRC requires on glazing at showers and tubs. We flank the mirror with sconces at 3500K.

Stage 7 of 7 - The finished room

Final inspection, then our punch list

The final inspection at 100% completion closes the permit. We give the tile 24 hours before grouting and seal grout 48 to 72 hours later. The dated surround is now a tiled shower with a linear drain, a comfort-height toilet and a fan venting outdoors.

The bathroom as found: a 1990s hall bath with an almond tub behind a sliding door, oak vanity, brass fixtures and sheet vinyl
Stage 1 of 7 - As we find it

A Danbury hall bath, as we find it

We find a tub-shower combination behind a sliding door, a vinyl floor, a fan venting into the attic and a toilet from the 6-gallons-per-flush era the EPA describes. The house predates 1978, which sets our demolition rules.

Demolition: tub, surround and vanity removed, walls open to the studs, floor stripped to plywood, debris bagged
Stage 2 of 7 - Demo day

Our lead-safe demo of a pre-1978 house

Because the house predates 1978, the EPA's Renovation, Repair and Painting rule applies: a paid firm must hold RRP certification, and painted-surface demolition is covered regardless of square footage. We work lead-safe and strip the tub, surround, vanity and flooring to the studs.

Rough-in: new PEX supply lines, a pressure-balance valve body, a 2-inch drain, electrical boxes and the exhaust fan housing between bare studs
Stage 3 of 7 - Rough-in and wiring

We set the valve, drain, fan and circuit

We set a pressure-balance valve to 120 degrees F, a 2-inch shower drain, PEX supply lines, a 50 cfm fan ducted outdoors and a 20-amp GFCI-protected circuit with a receptacle within 36 inches of the sink. We call the rough inspection before board goes up.

Waterproofing and tile: cement board and orange membrane on the shower walls, large-format porcelain tile going up, hexagon floor tile half laid
Stage 4 of 7 - Waterproofing and tile

Membrane and slope, then we set porcelain

Cement board, then a sheet membrane meeting ANSI A118.10; we pre-slope the pan 1/4 inch per foot and flood test before tile. We set porcelain at 0.5% absorption or less, a floor at 0.42 wet DCOF, and caulk movement joints at every inside corner.

Fixtures: tile grouted, the floating oak vanity and quartz top hung, toilet set, rain head and handheld installed, no glass yet
Stage 5 of 7 - Vanity and fixtures

We set the toilet, vanity and faucet

We install a WaterSense toilet at 1.28 gallons per flush, down from the 1.6 gallons per flush standard, a 2.0 gpm showerhead, a 1.5 gallons per minute faucet and a vanity whose sink rim lands inside the NKBA lavatory height range, topped with templated quartz.

Finishing: walls painted, the backlit mirror lit, roller shade up, the frameless glass panel set with tape, drop cloth and paint can still out
Stage 6 of 7 - Glass and lighting

We hang tempered glass, sconces and trim

We measure the frameless door after the tile is set; it takes 7-10 business days to make. Every pane is tempered, with the permanent manufacturer's mark the IRC requires on glazing at showers and tubs. We flank the mirror with sconces at 3500K.

The finished bathroom: walk-in shower behind frameless glass, white large-format tile, hexagon floor, floating oak vanity and warm light
Stage 7 of 7 - The finished room

Final inspection, then our punch list

The final inspection at 100% completion closes the permit. We give the tile 24 hours before grouting and seal grout 48 to 72 hours later. The dated surround is now a tiled shower with a linear drain, a comfort-height toilet and a fan venting outdoors.

Danbury, Connecticut

We remodel bathrooms from Deer Hill Avenue to the Candlewood shoreline

We run a bathroom remodel in Danbury in a fixed order: demolition, rough plumbing and electrical, the rough inspection, cement board or foam board, an ANSI A118.10 waterproof membrane, tile, then the vanity, toilet, glass and trim, and the final inspection. The order comes from the 2022 Connecticut State Building Code, in effect for permit applications filed from October 1, 2022, which treats the replacement or rearrangement of valves, pipes or fixtures as permitted work and leaves tiling, cabinets and countertops that involve no new construction as exempt finish work. Most of our Danbury jobs replace a shower valve, move a drain or add a circuit, so we pull a permit for most of them through the Permit Center at 155 Deer Hill Avenue. A full bathroom remodel touches every one of those steps; a tub-to-shower conversion touches most of them.

The cost question has published answers, and we quote against them. Remodeling magazine's 2025 Cost vs Value report lists a midrange bath remodel at $26,138 nationally, $27,559 in New England and $26,560 in the Hartford metro, with an upscale remodel at $81,612 nationally. HomeAdvisor's 2026 guide puts the typical range at $6,651 to $17,657 with an average of $12,151, and Angi's 2026 guide gives $70 to $250 per square foot. Fixr's 2026 guide runs from $70 up to $400 per square foot. Houzz's 2025 Bathroom Trends Study reports a national median spend of $13,000 for 2024 projects and $22,000 for major primary-bath remodels. Our pricing page sets those figures against each service we offer, with the labor share, the permit fee basis and the Bridgeport-Stamford-Danbury wage data from the Bureau of Labor Statistics, so you can read our quote against the surveys.

We are Hat City Bath Remodeling, and we remodel bathrooms in Danbury and the eight towns around it: Bethel, Brookfield, New Fairfield, Ridgefield, Newtown, New Milford, Redding and Sherman. We write our pages from public sources: the building code, the Department of Consumer Protection, Census QuickFacts, NOAA climate normals, the Aquarion water quality reports and the published cost surveys. Each service page states a published range, the material standard we build to and the inspection that checks our work. Our permits and inspections guide covers what needs a permit under the 2022 code and how we file it with the Danbury Permit Center and the eight town building departments. The quote form and the phone line reach us. We visit, measure and write the quote ourselves, and our crew does the work.

Free quote

Fields marked * are required.

Fast response during business hours. No obligation.

Ten services we do

From a powder room refresh to a curbless primary bath, built by our crew

Remodeled family bathroom: navy vanity with a quartz top, white subway tile tub-shower behind a black-framed glass door, hexagon floor

Full Bathroom Remodel

We take the room to the framing and rebuild it: tub or shower, waterproofing, drains, wiring, fan, tile, vanity and toilet. The 2025 Cost vs Value report prices a midrange version at $27,559 in New England; our spec and the Danbury permit sequence are below.

Typical: $6,651 - $17,657 typical (HomeAdvisor 2026); $26,138 - $27,559 midrange full replacement (2025 Cost vs Value, national and New England)

Small hall bathroom after a remodel: 60-inch alcove tub with white porcelain walls and a niche, floating oak vanity, round LED mirror

Small Bathroom Remodel

We remodel small bathrooms inside a 5 x 7 or 5 x 8 footprint, where code clearances, the bowl length of the toilet and the width of the door decide the layout. Angi's 2026 guide averages the job at $6,500. The ranges, the clearances and the Danbury permit rules are below.

Typical: $4,500 - $6,000 small full bath; $6,500 average; $1,500 - $15,000 range (Angi 2026); $100 - $500 per sq ft (HomeGuide 2025)

Primary bathroom with a sage double vanity, a freestanding tub by a picture window and a curbless glass shower

Master Bathroom Remodel

A master bathroom remodel is our large-room job: a walk-in shower, a double vanity, often a soaking tub, radiant heat and the extra circuits they need. Houzz's 2025 study puts the median major primary-bath remodel at $22,000. The ranges, our valve and vanity specs and the Danbury permit rules are below.

Typical: $8,400 - $30,000 primary bath (Angi 2026); $22,000 median major remodel (Houzz 2025); $27,559 midrange - $83,877 upscale (2025 Cost vs Value, New England)

Tub-to-shower conversion in progress: new acrylic shower base leveled in the old tub alcove, cement board walls, valve stubbed through

Tub-to-Shower Conversion

We pull the 60 x 30 alcove tub and build a shower on its footprint: new 2 inch drain, new valve, new waterproofed walls and glass. Angi's 2026 guide averages the job at $3,000, with a custom tiled version at $3,500 to $15,000. The drain change and the Danbury permit are below.

Typical: $3,000 average; $1,500 - $15,000 range; $3,500 - $15,000 custom tiled walk-in (Angi 2026); $1,500 - $8,000 normal range (HomeAdvisor 2026)

Finished curbless walk-in shower: large-format porcelain walls, tiled niche, matte-black linear drain, hexagon floor running in without a curb

Walk-In Shower Installation

We build walk-in showers, tiled or prefab, with a low curb or none, a glass panel or door, and a 2 inch drain, on a floor we pre-slope and waterproof before any tile goes down. Angi's 2026 guide averages the job at $9,000. Our membrane, drain, glass and permit details are below.

Typical: $9,000 average; $6,000 - $12,000 range; $700 - $3,000 manufactured stall; $4,200 - $8,500 custom (Angi 2026); $5,000 - $11,000 (Fixr 2025)

Bathtub replacement in progress: a new white alcove tub set in the framed alcove with a level across the rim and backer panels waiting

Bathtub Replacement

We pull the old tub and set a new alcove, drop-in or freestanding one on the existing drain, opening the valve, backer and surround as needed. HomeAdvisor's June 2026 guide puts a typical replacement at $2,101 to $9,753; here is what moves a Danbury job inside that range.

Typical: $2,101 - $9,753 typical, $5,927 average (HomeAdvisor, June 2026); $1,500 - $8,000 installed (HomeGuide, 2025)

Large-format marble-look porcelain being set on a shower wall over orange membrane, red leveling clips at the joints, wet saw and thinset bucket

Bathroom Tile Installation

We set floor, wall and shower tile over a flat, stiff, waterproofed substrate, with the porcelain, mortar, grout and movement joints the tile standards specify. Angi's August 2026 guide puts most bathroom tile jobs at $450 to $8,000; here is what sets a Danbury job's price and what the standards require of us.

Typical: $450 - $8,000 per job, $10 - $50 per sq ft installed (Angi, August 2026); $1,800 - $5,000 for a tiled shower (HomeAdvisor, June 2026)

Navy shaker vanity with a new quartz top and faucet, doors open to the chrome p-trap and shutoff valves, drill and shims on the floor

Vanities and Countertops

We set a new vanity cabinet, countertop, sink and faucet to NKBA's clearances and bring the supply, drain and GFCI receptacle up to code. Angi's September 2026 guide puts most vanity installations at $400 to $2,200; here we explain stock versus custom, the countertop choices and what Danbury's water does to them.

Typical: $400 - $2,200 typical, $1,500 average, full range $300 - $4,000 (Angi, September 2026); vanity top $400 - $4,300 (Angi, August 2026)

Accessible bathroom: curbless roll-in shower with a fold-down teak bench, grab bars and a handheld shower, wall-hung vanity, comfort-height toilet

Accessible Bathrooms

We build curbless showers, walk-in tubs, grab bars on 250-pound blocking, comfort-height toilets and wider doors to the dimensions in the 2010 ADA Standards and NKBA's access guidelines. The 2025 Cost vs Value report puts a universal-design bath at $43,119 in New England; here we explain what that buys in Danbury.

Typical: $43,119 universal-design bath, New England (2025 Cost vs Value); grab bars $200 - $350 each, walk-in tub $4,000 - $15,000 installed, whole accessible bathroom $3,000 - $25,000 (Angi, 2026)

Powder room with deep green botanical wallpaper, white wainscoting, a pedestal sink with a brass faucet, round brass mirror and basketweave floor

Powder Room Remodel

We rebuild a half bath around a WaterSense toilet, a compact vanity, a 50 cfm fan vented outdoors and a GFCI receptacle, inside the clearances NKBA sets for a room this small. Angi's July 2026 guide puts a powder room at $2,250 to $3,000; here is what moves a Danbury job above that.

Typical: $2,250 - $3,000 half bath or powder room (Angi, July 2026); $4,500 - $10,000 (HomeGuide, October 2025); $1,500 - $15,000 for a 30 sq ft half bath (Angi, 2026)

Why Danbury homeowners call us

We quote against published numbers

Every figure on our pages is tied to a document you can check: Remodeling magazine's 2025 Cost vs Value report, the 2022 Connecticut State Building Code, the Department of Consumer Protection's Home Improvement Act pages, Census QuickFacts and the Aquarion 2025 water quality reports. Where we could not verify a number, the page says so instead of inventing one, and we write our quote the same way: every line priced from the room we measured.

We pull the permit in your town

We file Danbury jobs through the Permit Center's OpenGov portal. New Fairfield charges $60.26 for the first $1,000 of value and $12.26 per $1,000 after that. Sherman charges $30.00 for the first $1,000 and $12.00 for each additional $1,000. Ridgefield, Newtown and New Milford each run their own portal and hours. Our guide page lays out all nine offices, with the state education fee of 26 cents per $1,000 of construction value that every permit we pull carries.

Published ranges, then a measured quote

No price on our pages is a sales number. The ranges are the ones Remodeling magazine, Angi, HomeAdvisor, Fixr, HomeGuide and Houzz publish, dated and labeled national, New England or Hartford. Our quote for your Danbury bathroom lands where labor, tile and fixture choices put it, and we write it after a site visit, not over the phone. The pricing page explains how to read that quote against the Home Improvement Act's contract rules.

One crew, from demo to inspection

The quote form and the phone line reach us directly. We visit, measure and write the quote, we pull the permit in your town, and the same crew runs the job from demolition to the final inspection. The permit application and the contract both have to show a Connecticut Home Improvement Contractor registration number; ask us for ours before you sign, along with a certificate of liability insurance and written start and completion dates.

How we work

How we run a bathroom remodel, from the quote form to the final inspection

  1. Tell us about the room

    Use our quote form to describe the room: its size, whether the tub stays or goes, the age of the house, and whether the home is on city sewer or a septic system. A pre-1978 house, a cast iron tub or a septic lot each change the scope we price, so telling us up front produces a quote that holds.

  2. Read the published ranges

    Before we visit, read our pricing page and the service page for your job. The 2025 Cost vs Value report, Angi, HomeAdvisor, Fixr and HomeGuide ranges there frame the decisions that move the price most: tile versus a prefab surround, a stock or custom vanity, and whether any drain or valve moves. We walk through each one with you on site.

  3. We measure and quote

    Our estimator visits, measures and writes the quote. Under the Home Improvement Act our contract is in writing, shows our registration number, carries start and completion dates and includes the three-business-day cancellation notice. The Department of Consumer Protection advises that an up-front payment should not exceed one-third of the project, and we schedule payments to that guidance.

  4. We build, inspect and finish

    We demo, then run the rough plumbing and electrical, then call the rough inspection before any board goes on. Cement board or foam board, a waterproof membrane and a flood test follow, then tile, vanity, toilet and fixtures. We measure the glass only after the tile is set, and it takes 7-10 business days to make. The final inspection closes the permit.

Danbury and the Housatonic Valley

How we build for Danbury's houses, water and winters

Danbury's housing stock is mixed, and we work in all of it. The 2019 American Community Survey count used in the Western Connecticut Regional Affordable Housing Plan gives the city 32,990 housing units, of which 13,993, or 42%, are detached single-family houses; 11% are attached, 11% are two-family, and the rest sit in buildings of three units or more. Census QuickFacts puts the owner-occupied rate at 53.8% for 2020-2024 and the median owner-occupied home value at $411,200. The practical point for our crew is age: the hat industry that built much of the city had wound down by 1965, and any house built before 1978 falls under the EPA's Renovation, Repair and Painting rule once our demolition disturbs painted surfaces, which it always does. Our Danbury numbers page sets those figures beside the eight towns.

Every bathroom permit we pull in Danbury is reviewed under the 2022 Connecticut State Building Code, which applies to permit applications filed from October 1, 2022 and adopts the 2021 International Residential Code, the 2021 International Plumbing Code and the 2020 National Electrical Code. The Permit Center at 155 Deer Hill Avenue is the single intake point for Building, Zoning, Engineering, Fire Marshal, Health and Public Utilities review; we upload the application as PDFs through its OpenGov portal, staff do a completeness check, and we schedule every inspection through the same office. The code's exemption list spares painting, tiling, cabinets and countertops, but not the replacement or rearrangement of valves, pipes or fixtures, which is why we treat a shower valve swap as permitted work. Fee schedules are set by each municipality under Section 109.2 of the code.

Danbury's Water Pollution Control Plant treats wastewater for Danbury, Bethel, Brookfield, Ridgefield and Newtown through 164 miles of sewer line, and it accepts septage from New Fairfield and Redding, where homes pump septic tanks instead. WestCOG's 2020-2030 regional plan reports that 77% of Danbury residents have public water service, which leaves about 23% on private wells, the same share the Department of Public Health cites statewide. The difference shows up twice in our work. On a septic lot, adding a bathroom can trigger review under Public Health Code section 19-13-B100a, where the local director of health confirms that a code-complying area exists for the system. On a well, hardness, iron and manganese decide whether fixtures scale and stain; Aquarion's 2025 reports show hardness averaging 12 grains per gallon in Ridgefield and 16 in New Milford, and the DPH recommends testing a private well for all three before we order fixtures.

Danbury's NOAA 1991-2020 climate normals explain two details of how we build. The January mean is 28.0 degrees Fahrenheit, the year carries 5,777.1 heating degree days and 126 days with a low at or below freezing, so when a tub or shower sits on an exterior wall we insulate and air seal the cavity behind it. Connecticut's plan-review checklist requires the air barrier at exterior walls adjacent to showers and tubs to separate them from the showers and tubs, and the state sits in Climate Zone 5, where the IRC calls for a Class II or tighter interior vapor retarder on framed walls, which is what we install. We set footings and buried water lines below the 42 inches of frost depth cited in the state's code interpretation, which matters when a lake-cottage bathroom addition needs a new foundation or a new service line.

Candlewood Lake, completed on September 29, 1928, covers 5,420 acres with about 65 miles of shoreline across Brookfield, New Fairfield, New Milford, Sherman and Danbury. New Fairfield calls itself a summer vacation community, and Aquarion's main system there serves about 140 people, so nearly every lake house is on a well and a septic system, and we plan the job for both. That matters when we winterize a seasonal cottage: the Public Health Code treats adding a positive heating supply, a freeze-protected water supply or insulation as a building conversion that the director of health reviews, and a second bathroom can raise the design flow. Our permits guide covers the B100a review town by town, along with each building department's portal and hours.
How we price a job

What a bathroom remodel costs in Danbury, and how we quote against the surveys

What a bathroom remodel costs in Danbury, with every range taken from a published survey and dated, and our quote written against them. Remodeling magazine's 2025 Cost vs Value report, HomeAdvisor's and Angi's 2026 guides, Fixr's 2026 guide, HomeGuide's 2025 guides and Houzz's 2025 Bathroom Trends Study are national or regional figures; none is our price, and none is a Danbury-specific survey, because no such survey exists. What exists for Danbury is wage data: the Bureau of Labor Statistics put the May 2024 mean construction wage in the Bridgeport-Stamford-Danbury metro at $33.03 an hour against $30.73 nationally. Read the table as a frame for the quote we write after a site visit, then read the three sections below on what the regional tables mean, where the money goes and how the Home Improvement Act shapes our contract. Which office issues the permit, and what the inspector checks, is on our permits and inspections guide.

Service Typical Danbury Range
Full bathroom remodel $6,651 - $17,657 typical; $27,559 midrange, New England
Small bathroom remodel $1,500 - $15,000; $6,500 average
Master bathroom remodel $7,000 - $30,000 primary bath; $22,000 median major remodel
Tub-to-shower conversion $1,500 - $8,000 normal range; up to $15,000 tiled
Questions Danbury homeowners ask us

Budgets, permits and the upgrades we talk you out of

What is a realistic budget for a bathroom remodel in Danbury?

Published ranges frame it, and we price your room against them. Remodeling magazine's 2025 Cost vs Value report lists a midrange bath remodel, a 5 by 7 foot room with a new tub, tile surround, pressure-balanced valve, toilet, solid-surface vanity top and tile floor, at $27,559 in New England and $26,560 in the Hartford metro; its upscale remodel runs $83,877 in New England. Houzz's 2025 study reports a $22,000 median for major primary-bath remodels and $17,000 for bathrooms under 100 square feet. HomeAdvisor's typical range is $6,651 to $17,657. A realistic Danbury budget for a full remodel that keeps the layout sits inside those figures; moving a drain, custom tile or a frameless enclosure pushes our quote toward the upper end.

Can I renovate my bathroom for $5,000?

Only as a partial job, and we will tell you so at the site visit. Fixr's 2026 guide says a partial makeover can be done for as little as $2,400, and HomeGuide's small-bathroom guide starts minor work at $3,000. Angi prices a half bath remodel at $2,250 to $3,000 and a bathtub refinish at $337 to $631, so $5,000 covers a new toilet at about $374 installed, a stock vanity, a faucet, paint and a refinished tub, with the tile and the shower left alone. It does not cover a tiled shower, whose surround alone runs $1,800 to $5,000 in HomeAdvisor's 2026 figures, and it does not cover anything that needs a plumbing permit and a rough inspection.

What should you avoid when renovating a bathroom?

Four things come up in the code and consumer-protection sources. We do not skip the permit when a valve, pipe or fixture is replaced or moved; the 2022 code treats that as new work, and penalties under the state statute are criminal. We never tile over greenboard in a shower; the IRC requires cement, fiber-cement or glass-mat gypsum backer in tub and shower areas. Do not pay more than one-third up front, and never in cash, which is the Department of Consumer Protection's guidance and how we schedule payments. And we do not start before every material is ordered; Houzz, citing the National Kitchen and Bath Association, says the process runs six weeks to eight months, and we measure custom glass only after the tile is in.

How much does a big-box home center charge for a bathroom remodel?

The big-box home centers sell a packaged bathroom through installers they subcontract, and their prices are not in any of the published surveys we cite, so we cannot give you a sourced figure for them. What the surveys do show is the market they compete in, and the one we quote in: Angi's 2026 national average is $12,151, HomeAdvisor's typical range is $6,651 to $17,657, and a one-day acrylic liner-style conversion runs $1,200 to $9,500 in HomeGuide's 2025 figures. Whoever does the work in Danbury, the same rules apply, and we follow them: a Home Improvement Contractor registration number on the contract, a permit for any valve, pipe or fixture change, and a rough inspection before the walls close.

What is the average cost to remodel a bathroom in Connecticut?

There is no Connecticut-wide survey, but Remodeling magazine's 2025 Cost vs Value report has the two closest tables, and we price against both. Its New England midrange bath remodel costs $27,559 and recoups 90.5% at resale; its Hartford, Connecticut table costs $26,560 and recoups 59.8%. The upscale remodel is $83,877 in New England and $81,672 in Hartford. The New York metro table, the nearest one across the state line, runs $30,376 for midrange. Bureau of Labor Statistics data for the Bridgeport-Stamford-Danbury area put the May 2024 mean construction wage at $33.03 an hour against $30.73 nationally, so our Danbury labor sits a few points above the national figures those surveys use.

What are the most regretted bathroom upgrades?

The published sources point to upgrades that cost twice. A bathtub liner runs $2,681 to $10,147 installed in Angi's 2026 figures and lasts three to five years, while refinishing lasts 10 to 15 years at $337 to $631. A center point drain limits the shower floor to mosaics or 4-inch tile, so if you want large-format tile underfoot we set a linear drain from the start. Walls closed without grab bar blocking cost $150 to $400 per location to reinforce later, so we block at build time to the 250-pound load NKBA Guideline 13 calls for. And a fan ducted into the attic feeds moisture into the framing; the DOE's Building America guide, citing the 2021 IRC, requires the exhaust to terminate outdoors, which is where we run it.

Is $10,000 enough for a bathroom remodel?

Yes for a mid-sized job that keeps the layout and uses a prefab surround, no for a tiled shower with custom glass, and we tell you which your room is when we visit. Houzz's 2025 study puts the national median spend at $13,000 for all 2024 projects and $7,500 for minor remodels where the shower stays. HomeGuide's 2025 table prices a full remodel of a medium 5 by 7 foot bath at $8,800 to $17,500. A tub-to-shower conversion with a prefab stall runs $1,000 to $8,000 in HomeGuide's figures, and a frameless door adds $1,000 to $2,500 in Angi's 2026 figures. In Danbury, add the permit we pull: the state education fee alone is 26 cents per $1,000 of construction value, on top of the city's own fee.

Does a bathroom remodel in Danbury need a permit?

Yes, whenever the work replaces or rearranges valves, pipes or fixtures, adds or alters wiring, or cuts into a wall, and we pull it before we start. Section 105.2 of the 2022 Connecticut State Building Code exempts painting, papering, tiling, carpeting, cabinets, countertops and similar finish work, and exempts the removal and reinstallation of a water closet provided the repair does not involve replacement or rearrangement of valves, pipes or fixtures. A like-for-like faucet swap is exempt; a new shower valve, a moved drain, a new 20-amp bathroom circuit or an exhaust fan ducted through the roof is not. We file Danbury applications through the Permit Center's OpenGov portal; the eight surrounding towns each have their own office, listed on our permits guide.

How long does a bathroom remodel take in Danbury?

We plan it in two blocks: selections and lead times first, then our on-site build. Houzz, citing the National Kitchen and Bath Association, puts the whole process at six weeks to eight months or more, and says to have every material ordered before construction starts. On site, we run a tiled bathroom through demolition, rough-in, a rough inspection, board, membrane, a flood test of at least 15 minutes at 2 inches of water, tile, grout, fixtures and a final inspection; we give tile 24 hours before grouting and grout 48 to 72 hours before sealing. Custom vanities ship 3-4 weeks from order, and we measure a frameless shower door after tile; it takes 7-10 business days to make, which is why the glass is the last thing in.

Where we work

Danbury and the eight towns where we file the permit

Danbury Bethel Brookfield New Fairfield Ridgefield Newtown New Milford Redding Sherman Sandy Hook Georgetown Gaylordsville Candlewood Lake

Get a free quote from the crew that does the work

Describe the room, the house's age and whether it is on sewer or septic. We visit, measure and write the quote ourselves.

Free quote

Fields marked * are required.

Fast response during business hours. No obligation.